
Primary on Main








Address
1338 Georgia Avenue, Atlanta, GA
Price
$ 285,000
Property Attributes
- MLS#10851537
- TypeSingle Family
- Listing Status New
- CountyFulton
- CityAtlanta
- NeighborhoodNone
- Zip30344
- StyleBrick 4 Side, Traditional
- Year Built1971
- Taxes$ 2664
- Price$ 285,000
- Bedrooms4
- Full Bathrooms2
- Half Bathrooms0
- Sqr Footage1025
- Lot Size0.2 Acres
Data Source:
Georgia MLS (GAMLS)
Property Description
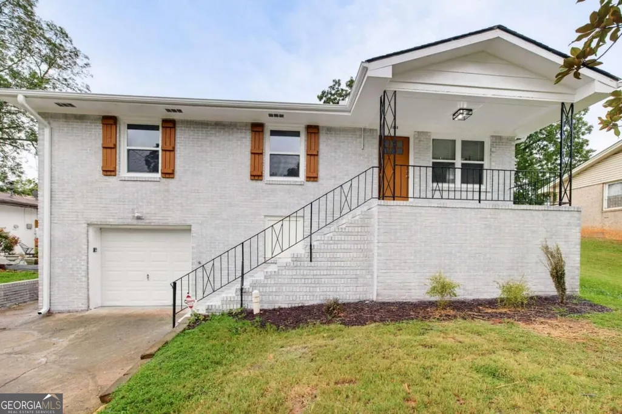
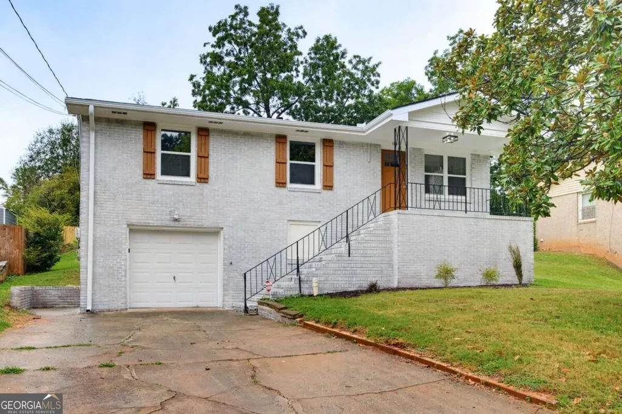
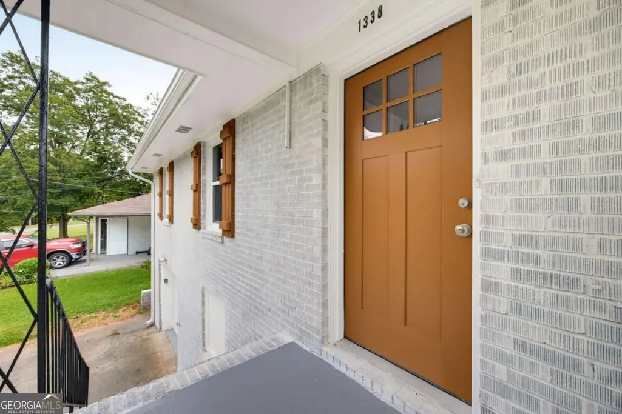
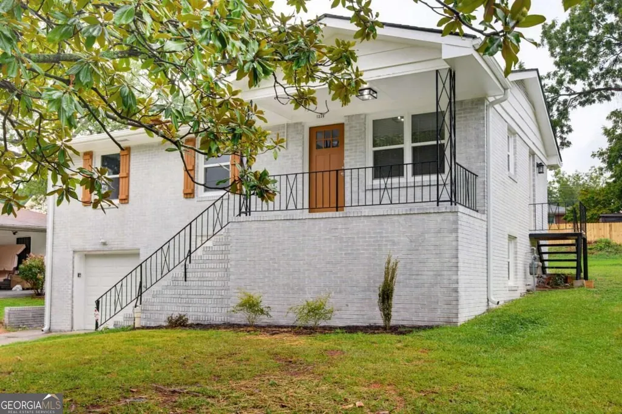
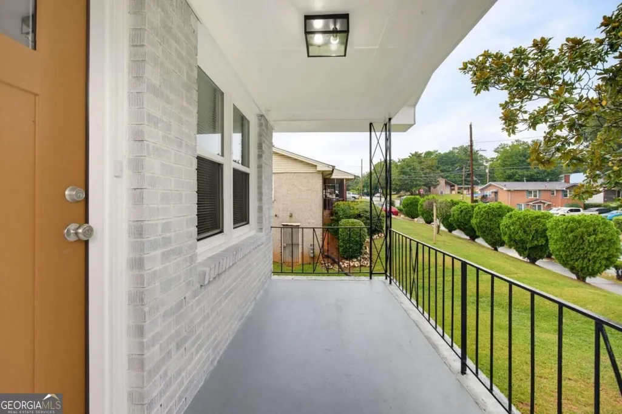
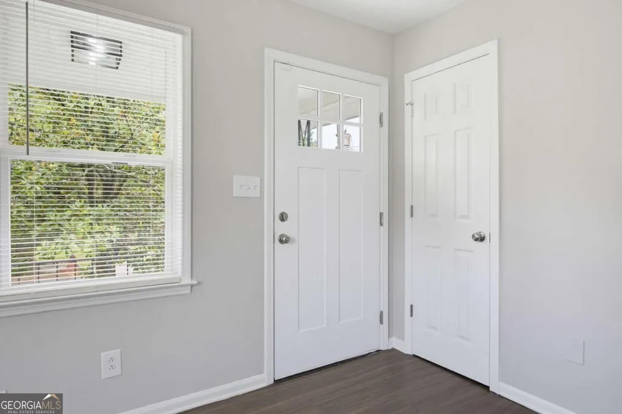
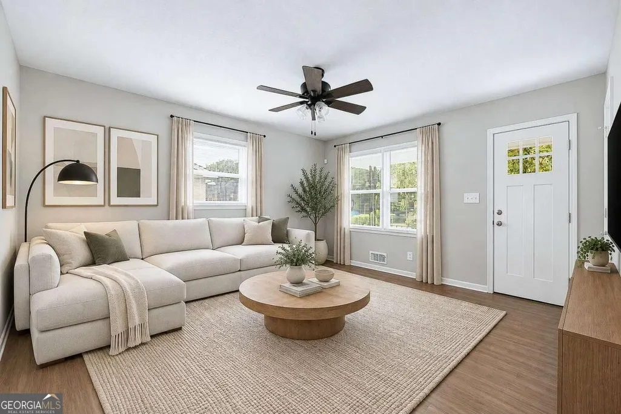
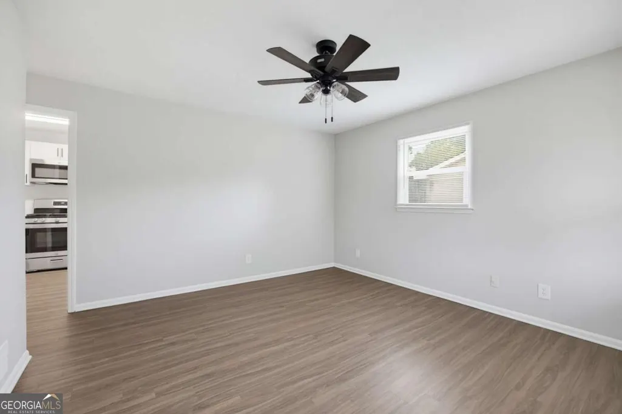
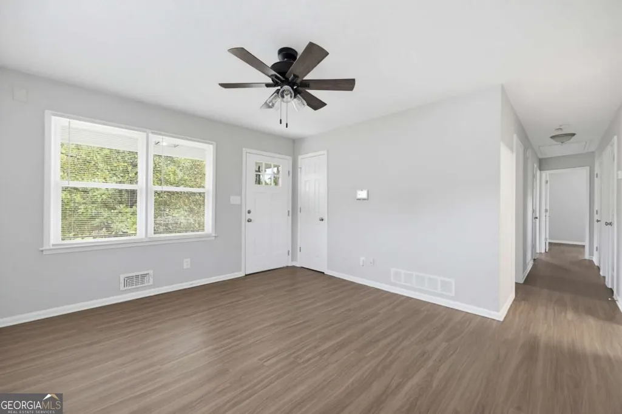
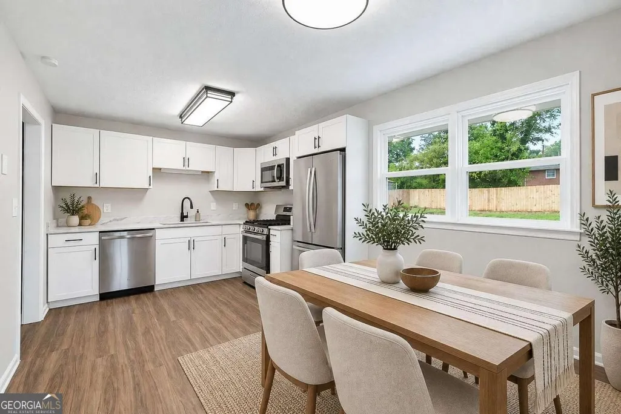
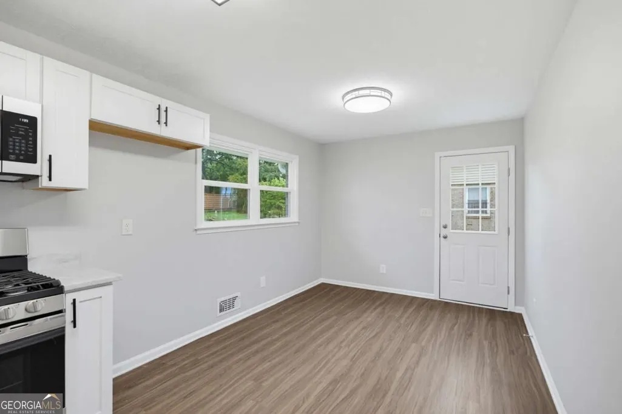
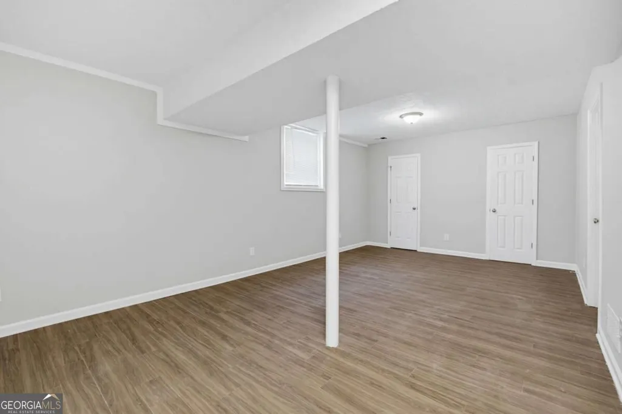
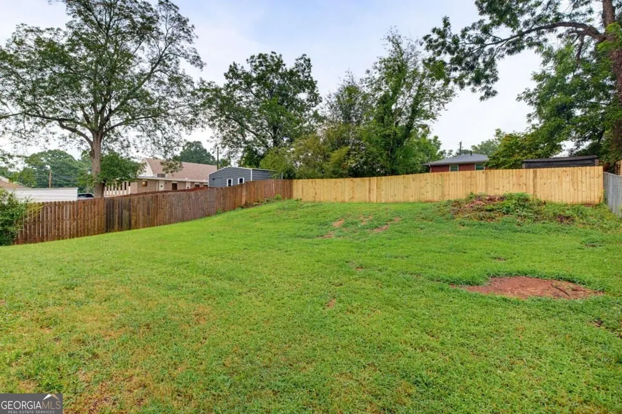
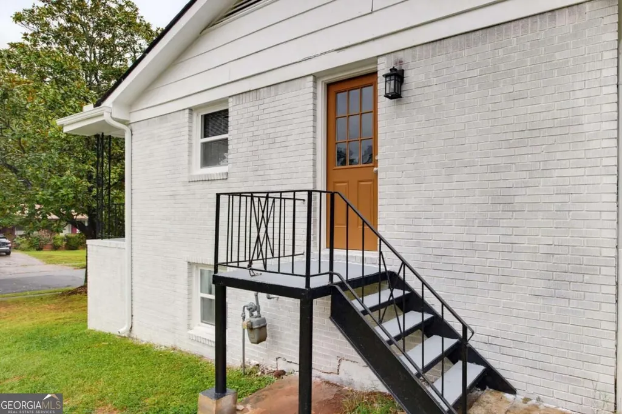
Welcome home to this freshly updated 4-bedroom, 2-full-bath, 4-sided brick home! A charming covered front porch welcomes you into a light-filled living room, creating a warm and inviting first impression. The main level features an updated kitchen with a spacious eat-in area, white shaker cabinetry, stainless steel appliances, and beautiful Fantasy White quartzite countertops. Three bedrooms, each offering his-and-hers closets, and a full bathroom complete the main level. Downstairs, the daylight-finished basement provides excellent additional living space, including a flex space or fourth bedroom and an additional full bathroom, along with convenient access to the 1-car garage. Outside, enjoy the privacy of a nearly fully fenced backyard-perfect for relaxing, entertaining, or enjoying the outdoors. Additional updates provide peace of mind, including all-new windows, a NEW roof, and a newer water heater. With its classic brick exterior, thoughtful updates, flexible finished basement, and private backyard, this home is ready to welcome its next owner!
| Elementary School | Middle School | High School |
|---|---|---|
| Hamilton Holmes Elementary School | Paul D West Middle School | Tri Cities High School |
| Price History | |
|---|---|
| 9/23/2026 | Listed $285,000 |
General Features
| Sewer | Public Sewer |
|---|---|
| Heating | Central |
| Cooling | Ceiling Fan(s),Central Air |
| Utilities | Electricity Available,High Speed Internet,Natural Gas Available,Sewer Available,Water Available |
| Roof | Composition |
| Appliances | Dishwasher,Microwave |
| Association Fee Includes | None |
| Patio/Porch Features | Porch |
| Architectural Style | Brick 4 Side,Traditional |
| Security Features | Security System,Smoke Detector(s) |
| Construction Materials | Brick |
| Year Built | 1971 |
| Levels | One |
| Property Subtype | Single Family Residence |
| Tax Year | 2025 |
| Community Features | None |
| County | Fulton |
| New Construction | false |
| Property Type | Residential |
| HOA | false |
| Attached Garage | true |
| Subdivision Name | None |
| Garage Y/N | true |
| Full Baths | 2 |
| Status | New |
| Directions | From downtown Atlanta; Southeast on Auburn Avenue NE toward Park Place NE, turn right onto Bell Street NE. Use the left lane to take the ramp to I-75 south to I-85 South, merge onto I-75 South to I-85 South, use the right lane to continue on I-85 South and follow signs for airport/Montgomery. Take e |
| High School | Tri Cities |
| City | Atlanta |
| Body of Water | None |
| Lot Size Units | Square Feet |
| Lot Size Square Feet | 8712 |
| Carport Y/N | false |
| Elementary School | Hamilton Holmes |
| Property Attached Y/N | false |
| Land Lease Y/N | false |
| Tax Annual Amount | 2664 |
| Home Warranty Y/N | false |
| Middle/Junior High School | Paul D West |
| Property Condition | Updated/Remodeled |
| Virtual Tour | https://www.zillow.com/view-imx/acca157c-fdc4-45da-9f50-7963ae469aad?wl=true&setAttribution=mls&initialViewType=pano |
| Structure Type | House |
| Building Area Units | Square Feet |
| Living Area Units | Square Feet |
| Standard Status | Active |
Interior Features
| Interior Amenities | Master On Main Level |
|---|---|
| Basement | Bath Finished,Daylight,Finished,Interior Entry |
| Flooring | Laminate |
| Common Walls | No Common Walls |
| Air Conditioning Y/N | true |
| Heating Y/N | true |
| Window Features | Double Pane Windows |
| Fireplace Y/N | false |
| Above Grade Finished Area | 1025 |
| Laundry Features | In Basement |
| Total Bedrooms | 4 |
| Main Level Bedrooms | 3 |
| Main Level Bathrooms | 1 |
| Below Grade Finished Area Unit Type | Square Feet |
| LivingAreaSource | Public Records |
| Above Grade Finished Area Unit Type | Square Feet |
| Kitchen Features | Breakfast Area |
| Total Baths | 2 |
Exterior Features
| Fencing | Back Yard,Wood |
|---|---|
| Parking Features | Garage,Attached,Basement |
| Lot Features | Private |
| Water Source | Public |
| Total Parking | 1 |
| Lot Size Area | 8712 |
| Foundation Details | Block |
| Building Area Total | 1025 |
| Lot Size Acres | 0.2 |
| Lot Size Source | Public Records |
Amenities
- Foreclosure
- Views
- Short Sale
- New Construction
- Adult 55+
- Lease To Own
- No HOA Fees
- Furnished
- Primary On Main
- Air Conditioning
- Seller Finance
- Green
- Fixer Upper
- Horse
- Golf
- Fireplace
- Deck
- Garage
- Basement
- Pool
Property vs Single Family Average in 30344
Price
Taxes
Year Built
 All information deemed reliable but not guaranteed. All properties are subject to prior sale, change or withdrawal. Neither listing broker(s) or information provider(s) shall be responsible for any typographical errors, misinformation, misprints and shall be held totally harmless. Listing(s) information is provided for consumers personal, non-commercial use and may not be used for any purpose other than to identify prospective properties consumers may be interested in purchasing. Information on this
 ©2026 Georgia Multiple Listing Service All information deemed reliable but not guaranteed. All properties are subject to prior sale, change or withdrawal. Neither listing broker(s) or information provider(s) shall be responsible for any typographical errors, misinformation, misprints and shall be held totally harmless. Listing(s) information is provided for consumer's personal, non-commercial use and may not be used for any purpose other than to identify prospective properties consumers may
 Golden Isles Association of REALTORS® All information deemed reliable but not guaranteed. All properties are subject to prior sale, change or withdrawal. Neither listing broker(s) or information provider(s) shall be responsible for any typographical errors, misinformation, misprints and shall be held totally harmless. Listing(s) information is provided for consumer's personal, non-commercial use and may not be used for any purpose other than to identify prospective properties consumers may be
